211 River Oaks Drive, Helena, AL 35080
- $699,900
- 4
- BD
- 5
- BA
- 2,876
- SqFt






- List Price
- $699,900
- Status
- ACTIVE-BREAK CLAUSE
- MLS#
- 21449155
- Price Change
- ▼ $25,100 1779162940
- Year Built
- 2007
- Bedrooms
- 4
- Full-baths
- 4
- Half-baths
- 1
- Region
- Helena, Pelham
- Subdivision
- Riverwoods
Property Description
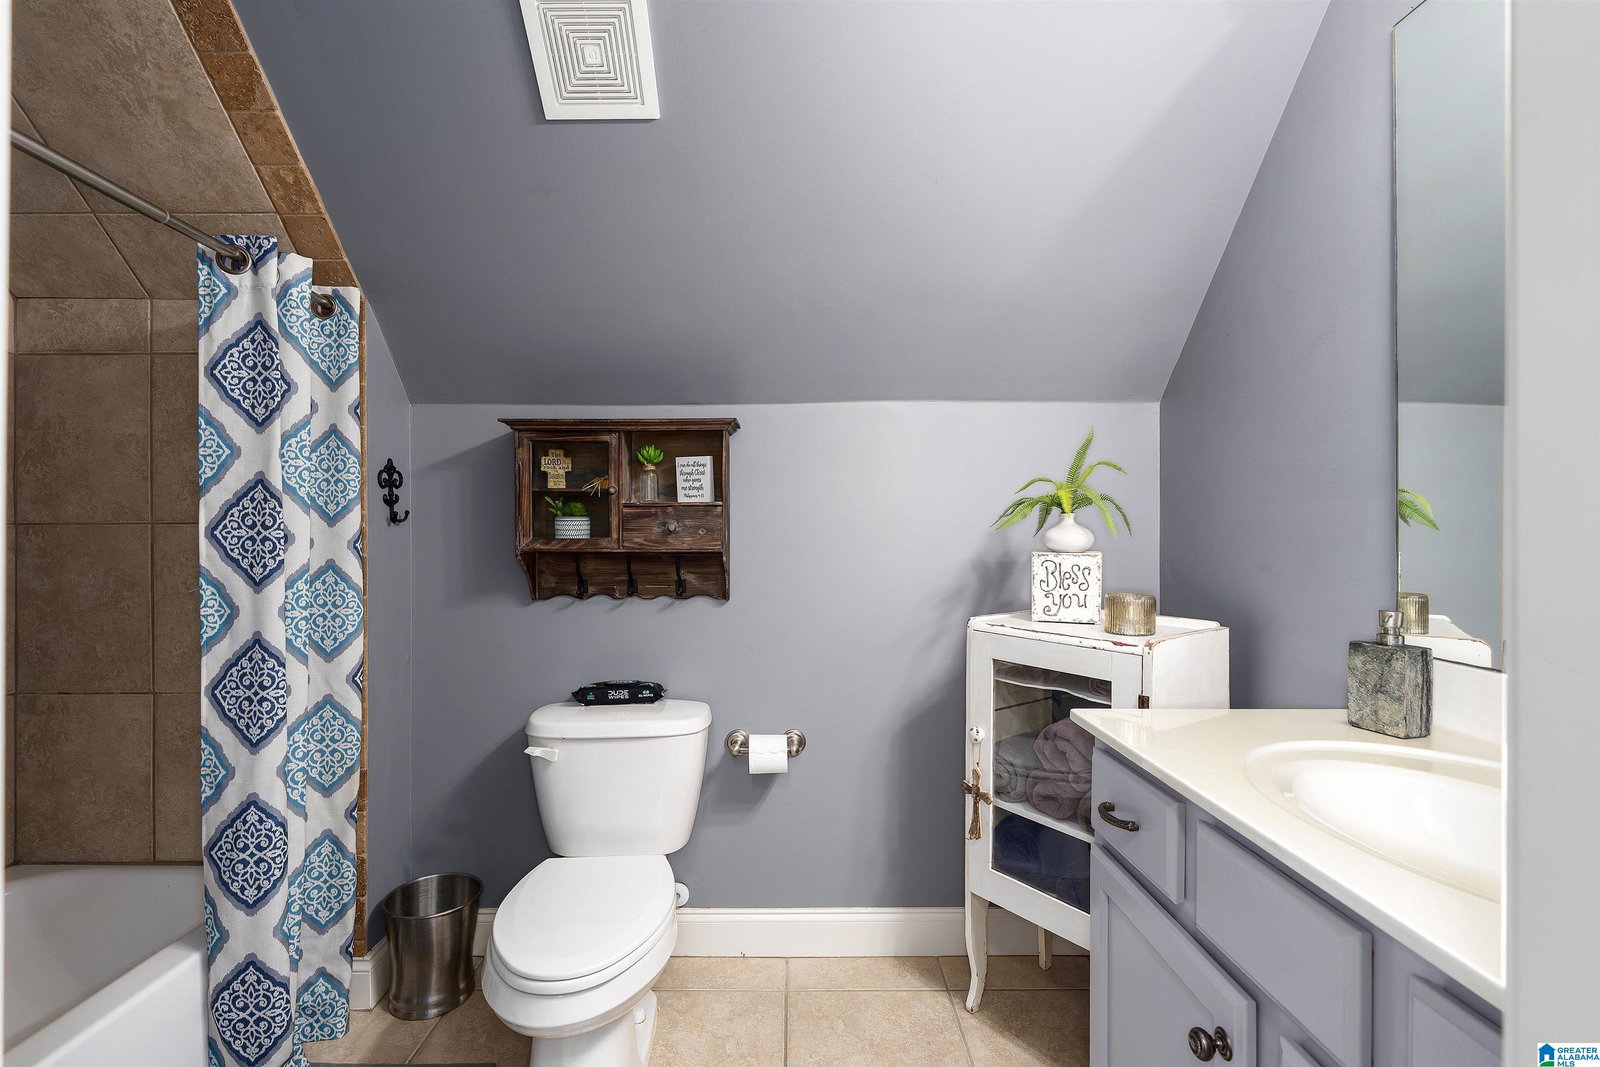
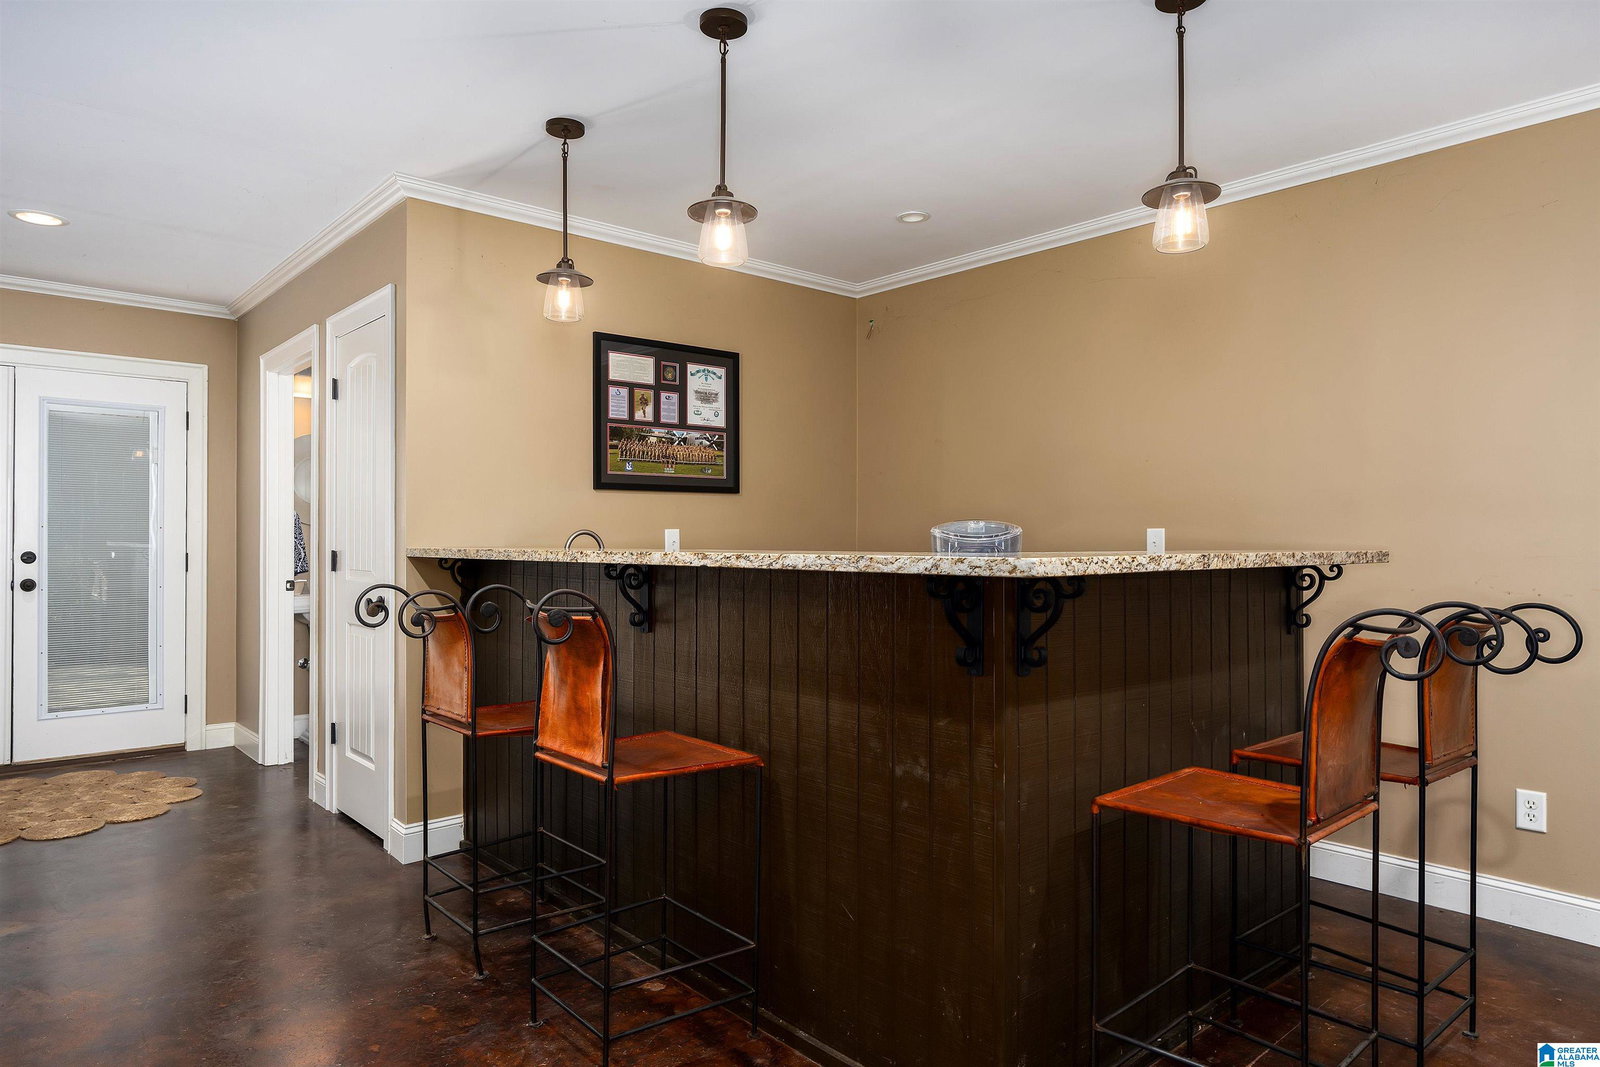
Motivated seller has made a significant price improvement creating an incredible opportunity for buyers. This beautifully maintained, move-in ready home has been thoughtfully updated and offers the perfect combination of style, comfort, and peace of mind. Fresh interior paint (2024) gives the home a bright, modern feel, while new carpet upstairs adds warmth and comfort throughout the living spaces. The main level features updated light fixtures, creating a fresh, contemporary look you'll love. Need extra space? A portion of the basement has been finished, making it ideal for a home office, media room, gym, or flex space to fit your lifestyle. The upper garage has new paint and a durable floor coating. Step outside to enjoy a fenced backyard, perfect for entertaining, pets, or simply relaxing in your own private outdoor retreat. New roof (2024) HVAC (2021) hot water heater (2025). Don't miss this exceptional value. Homes this well cared for and this well priced won't last long!
Additional Information
- Acres
- 1.21
- Lot Desc
- Acreage, Some Trees, Subdivision
- HOA Fee Y/N
- Yes
- HOA Fee Amount
- 600
- Interior
- Recess Lighting, Security System, Wet Bar
- Amenities
- Bike Trails, Fishing, Park, Playground, Pond, Sidewalks, Street Lights, Swimming Allowed, Walking Paths
- Floors
- Carpet, Hardwood, Tile Floor
- Pool Desc
- In-Ground
- Laundry
- Laundry (MLVL)
- Basement
- Full Basement
- Fireplaces
- 1
- Fireplace Desc
- Gas Starter, See-Through, Gas Logs
- Heating
- Central (HEAT), Electric (HEAT)
- Cooling
- 3+ Systems (COOL), Central (COOL), Electric (COOL)
- Kitchen
- Breakfast Bar, Eating Area, Island, Pantry
- Exterior
- Fenced Yard, Sprinkler System, Porch, Porch Screened
- Foundation
- Basement
- Parking
- Basement Parking, Driveway Parking, Lower Level
- Garage Spaces
- 4
- Construction
- 4 Sides Brick
- Elementary School
- Helena
- Middle School
- Helena
- High School
- Helena
- Total Square Feet
- 3435
Mortgage Calculator
Listing courtesy of Keller Williams Metro South.