428 Sterling Park Circle, Alabaster, AL 35007
- $959,900
- 5
- BD
- 6
- BA
- 4,865
- SqFt




- List Price
- $959,900
- Status
- ACTIVE
- MLS#
- 21451151
- Price Change
- ▼ $10,000 1785271981
- Year Built
- 2007
- Bedrooms
- 5
- Full-baths
- 5
- Half-baths
- 1
- Region
- Alabaster, Maylene, Saginaw
- Subdivision
- Sterling Gate
Property Description
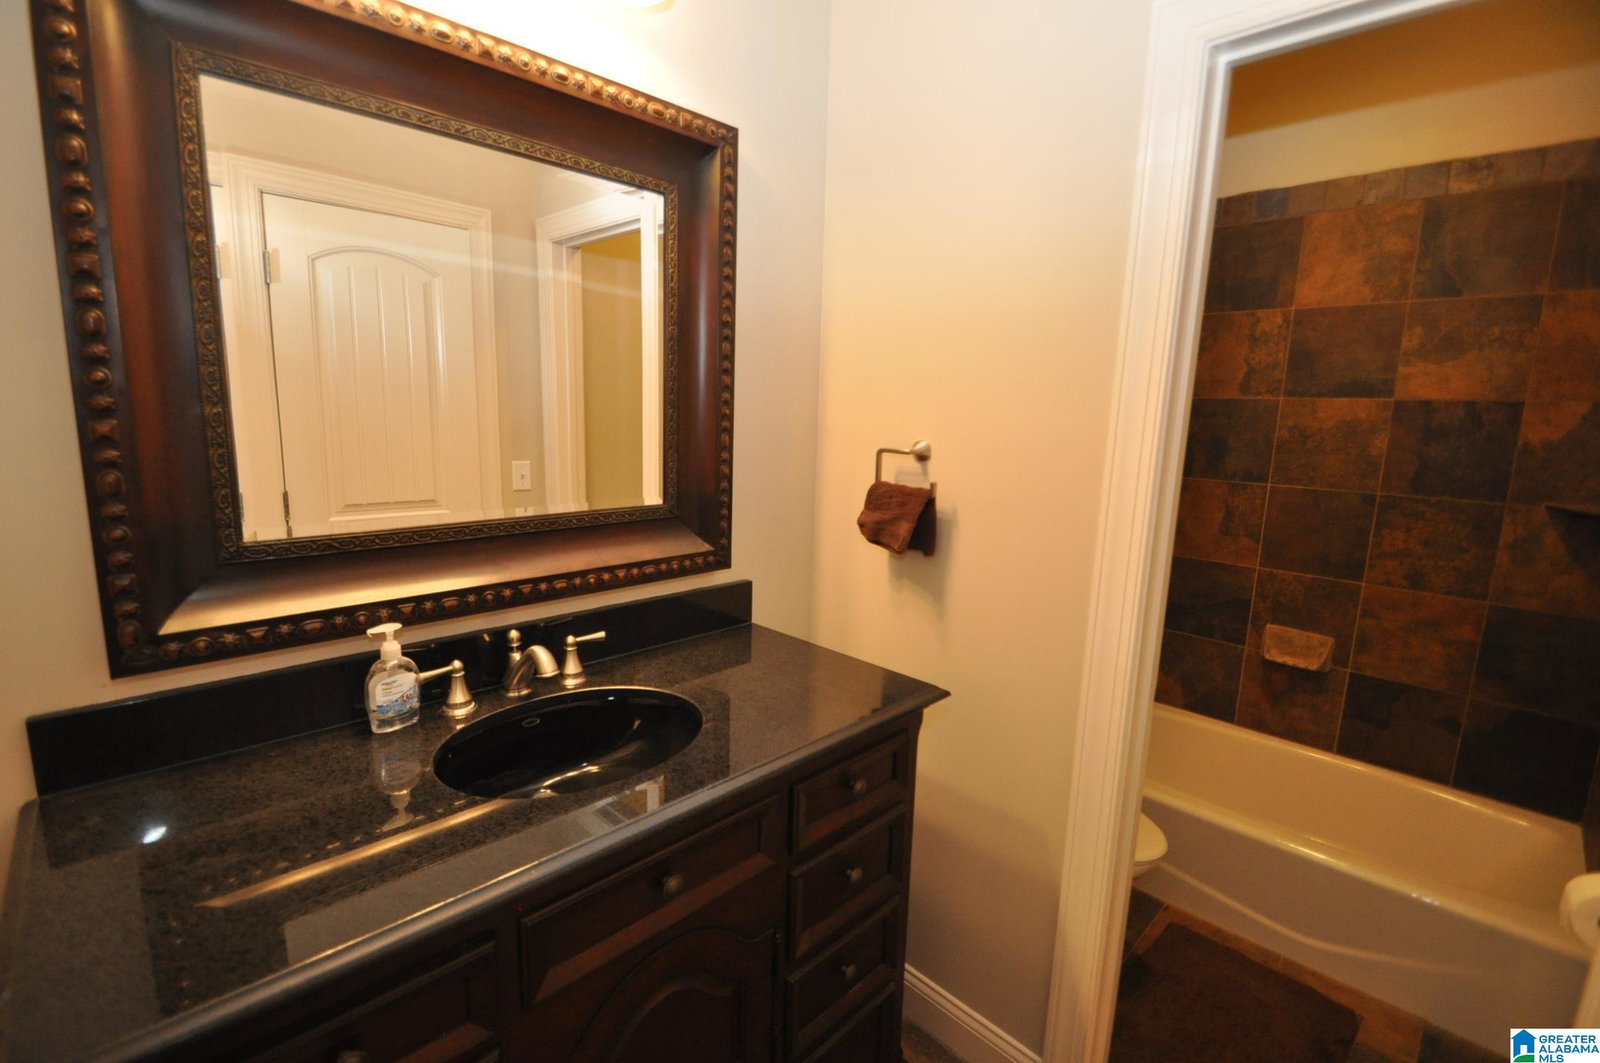
Rare XL 5BR/5.5BA Brick home w/ 4-car garage, Huge bsmt RV/SUV doors, on 1Acre private cul-de-sac lot Over 4850+ sqft! XL Kitchen w/ Granite, XL island, 2 sinks, 2 DWs, 2 convection ovens, JennAir 6 Burner gas cooktop & grill, pot filler, under cab lights & walk-in pantry. XL dining/keep room. 2 offices on main, drop zone, walk-in laundry. Primary BR w/ private bath, his/her sinks, rain shower, his/her walk-in closets. BR2 on main w/ full bath--use as Teen/In-law Suite. Greatroom w/ gas FP. BR3-4-5 up each w/ private bath & walk-in closets. Plus XL Play/rec room w/ bunk areas. Plantation shutters. XL walk-in attic. Lots storage/game closets. XL Covered & open decks & patio. 1 acre w/ fenced lot. 4CAR-- 2-car main level, 2 car bsmt w/ SUV/RV doors w/ room for workshop, parking 2-4 cars. 3-Tankless H20 heaters. XL walkout daylight bsmt, room for trucks, RV, boat & man caves. Sidewalks, Swim/tennis optional, playground. Walk to THS. NEW Roof. Tons of custom upgrades in/out! Call Today!!
Additional Information
- Acres
- 1
- Lot Desc
- Acreage, Cul-de-sac, Some Trees, Subdivision
- HOA Fee Y/N
- Yes
- HOA Fee Amount
- 350
- Interior
- Intercom System, Recess Lighting, Split Bedroom
- Amenities
- BBQ Area, Clubhouse, Park, Playground, Sidewalks, Street Lights
- Floors
- Carpet, Hardwood, Tile Floor
- Pool Desc
- In-Ground, Perimeter Fencing
- Laundry
- Laundry (MLVL)
- Basement
- Full Basement
- Fireplaces
- 1
- Fireplace Desc
- Stone (FIREPL)
- Heating
- 3+ Systems (HEAT), Electric (HEAT), Gas Heat
- Cooling
- 3+ Systems (COOL), Electric (COOL)
- Kitchen
- Breakfast Bar, Eating Area, Pantry
- Exterior
- Fenced Yard, Fireplace
- Foundation
- Basement
- Parking
- Basement Parking, Boat Parking, Lower Level, Parking (MLVL)
- Garage Spaces
- 4
- Construction
- 4 Sides Brick
- Elementary School
- Meadow View
- Middle School
- Thompson
- High School
- Thompson
- Total Square Feet
- 4865
Mortgage Calculator
Listing courtesy of eXp Realty, LLC Central.