111 Calvert Circle, Hoover, AL 35244
- $709,000
- 4
- BD
- 4
- BA
- 3,152
- SqFt






- List Price
- $709,000
- Status
- ACTIVE
- MLS#
- 21456974
- Price Change
- ▲ $1,000 1784677066
- Year Built
- 2026
- Bedrooms
- 4
- Full-baths
- 3
- Half-baths
- 1
- Region
- Bluff Park, Hoover, Riverchase
- Subdivision
- Foothills At Blackridge
Property Description
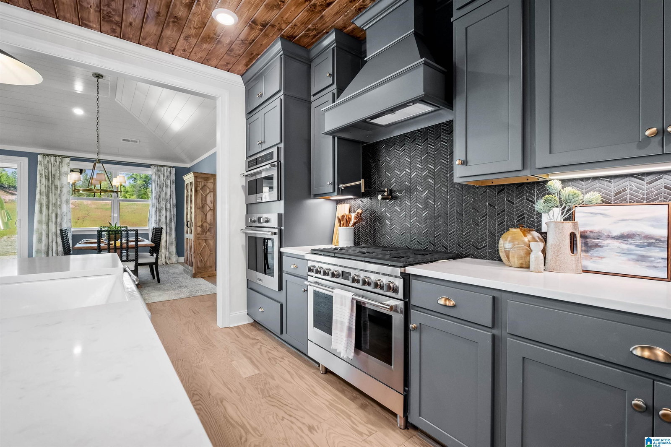
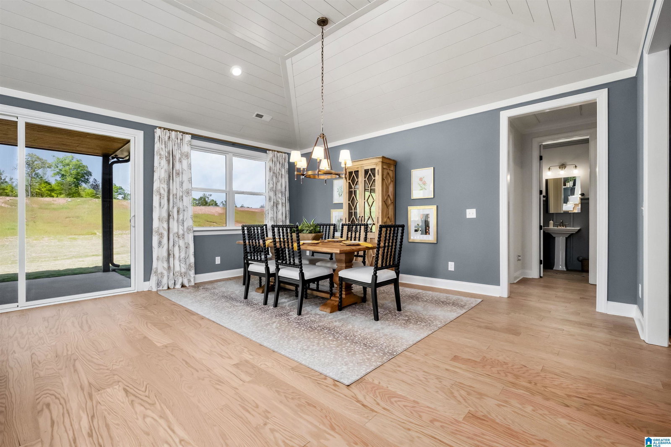
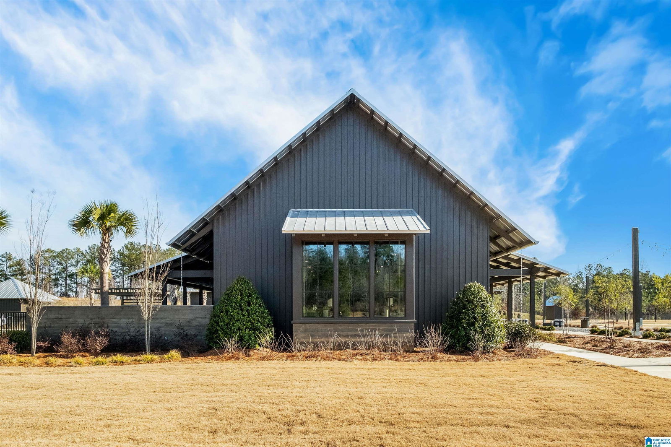
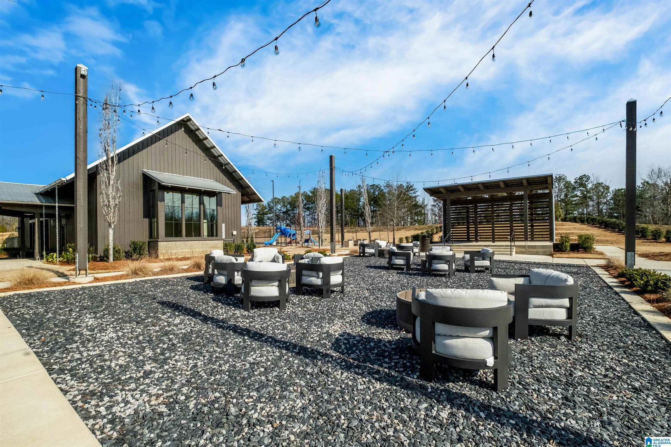
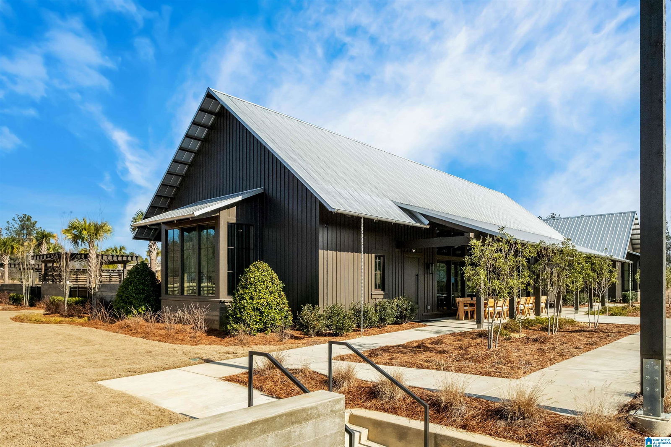
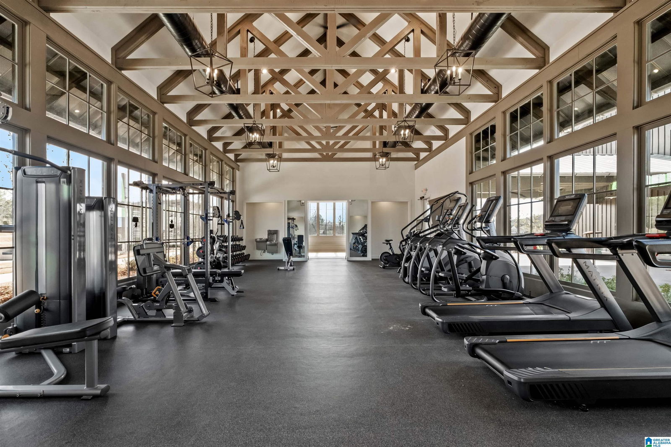
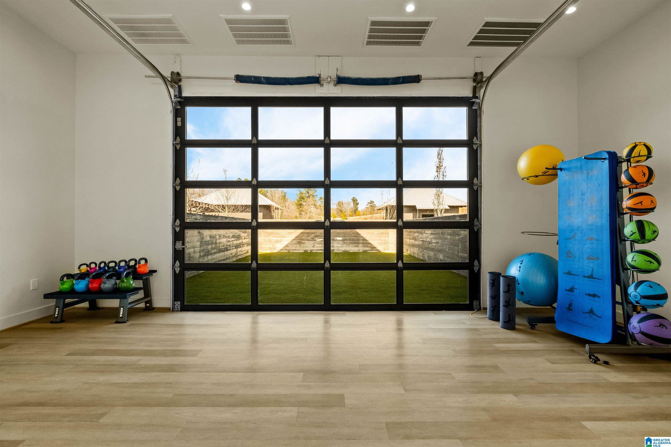
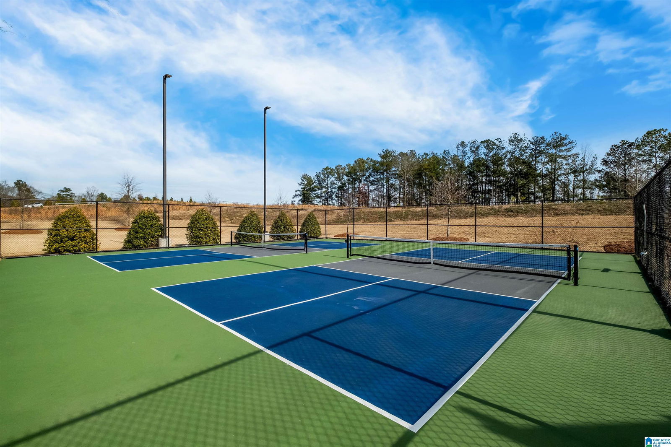
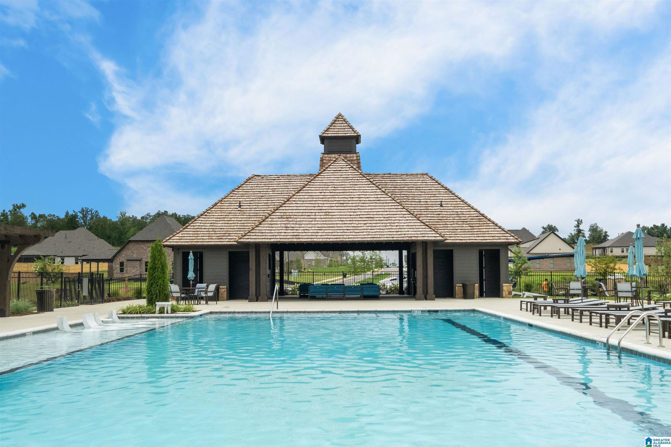
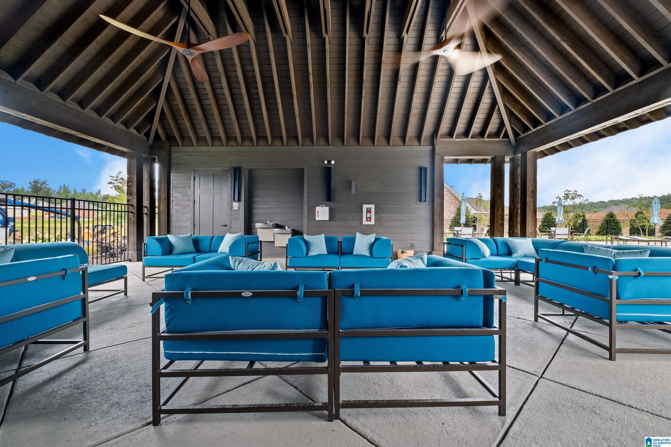
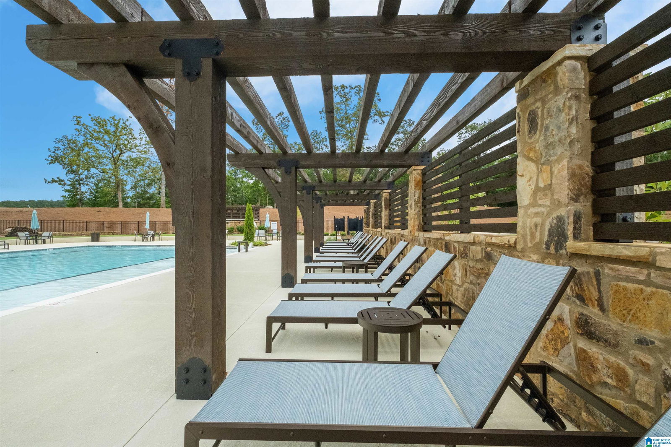
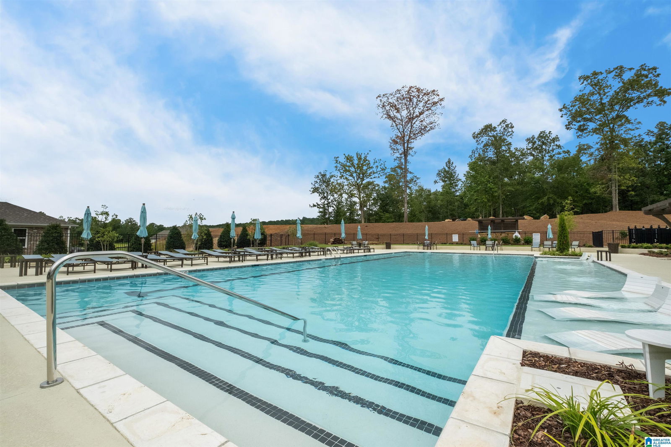
IT'S BACK! The plan that captivates is now available in The Foothills at Blackridge! Experience the luxury of 4 bedrooms and 3.5 bathrooms on the main level. The Logan features a 3-car garage, a butlers pantry, vaulted ceiling in the great room, and an enormous walk-in pantry. This plan boasts many flexible plan options, including a loft addition, with or without a bathroom upstairs. We offer patio extensions, outdoor fireplaces and large 12' sliding glass doors. Resort level amenities in the neighborhood will keep you entertained all year long: pickleball courts, two swimming pools, rec center, fitness center, amphitheater and stage, walking trails, playgrounds and much more! Don't miss your opportunity build this plan, as lot options are limited and they are often snatched up quickly. Book your showing with the listing agent today for a full run-down of our current availability.
Additional Information
- HOA Fee Y/N
- Yes
- HOA Fee Amount
- 1350
- Interior
- Recess Lighting
- Floors
- Carpet, Hardwood, Tile Floor
- Pool Desc
- In-Ground, Perimeter Fencing
- Laundry
- Laundry (MLVL)
- Fireplaces
- 2
- Fireplace Desc
- Ventless
- Heating
- Central (HEAT), Gas Heat
- Cooling
- Central (COOL)
- Kitchen
- Eating Area, Island, Pantry
- Exterior
- Sprinkler System
- Foundation
- Slab
- Parking
- Parking (MLVL)
- Garage Spaces
- 3
- Construction
- 4 Sides Brick, Siding-Hardiplank
- Elementary School
- South Shades Crest
- Middle School
- Bumpus, Robert F
- High School
- Hoover
- Total Square Feet
- 3152
Mortgage Calculator
Listing courtesy of Harris Doyle Homes.