637 County Road 1194, Cullman, AL 35057
- $499,900
- 4
- BD
- 3
- BA
- 1,503
- SqFt












- List Price
- $499,900
- Status
- ACTIVE
- MLS#
- 21457532
- Price Change
- ▼ $25,000 1785291386
- Year Built
- 1979
- Bedrooms
- 4
- Full-baths
- 2
- Half-baths
- 1
- Region
- Cullman County
Property Description
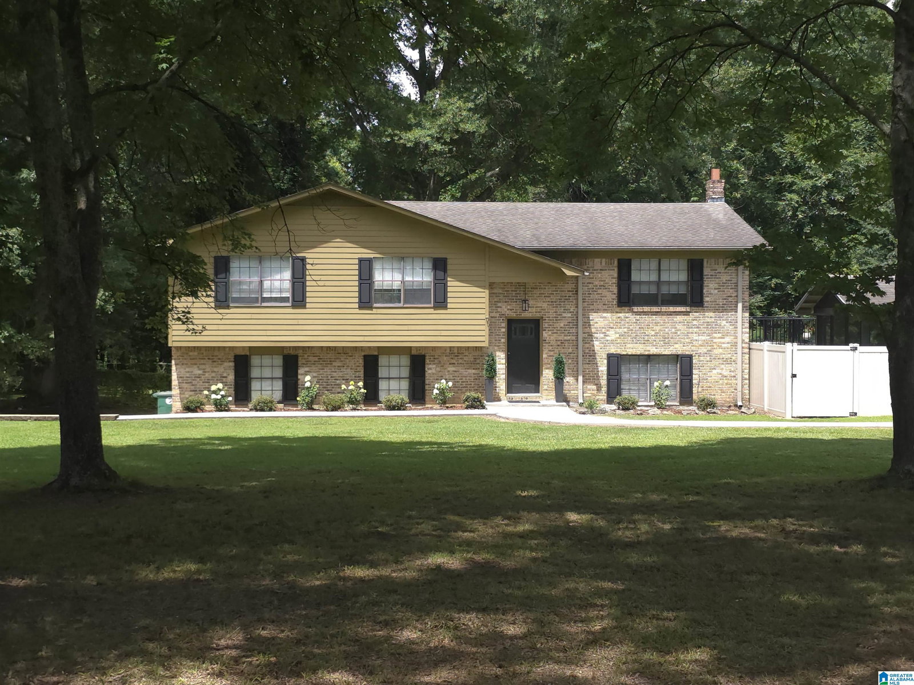
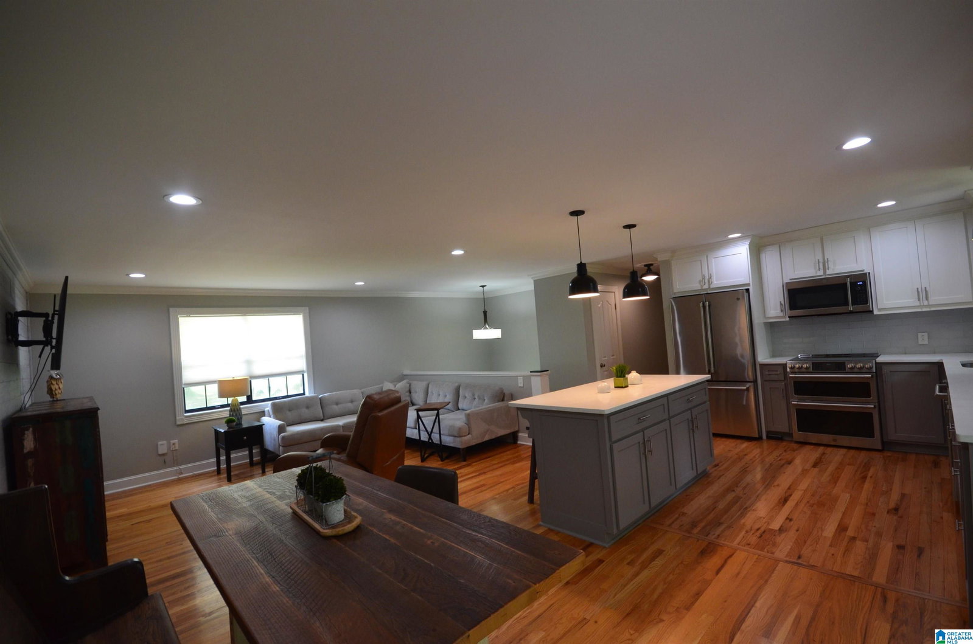
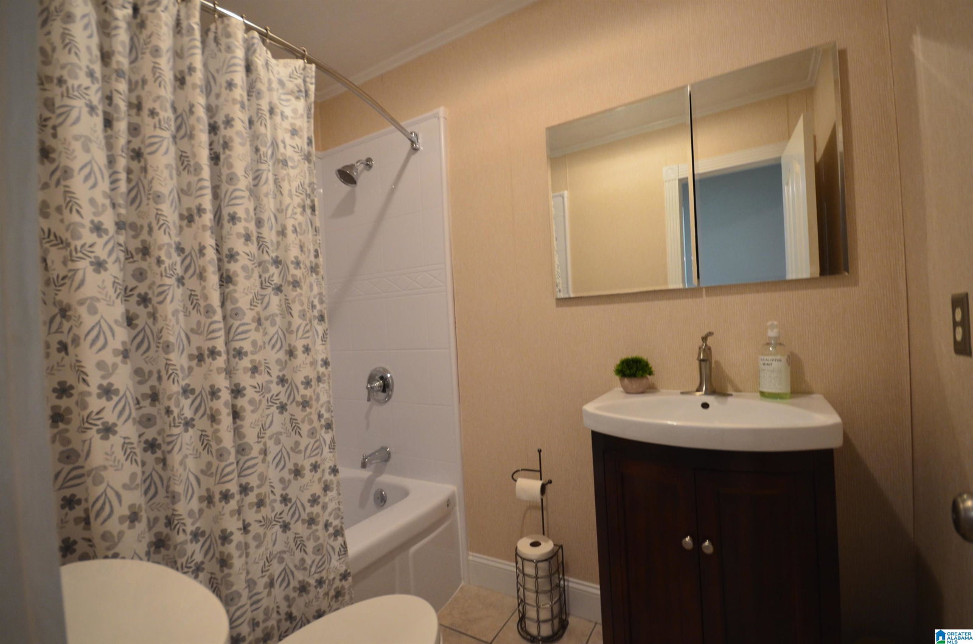
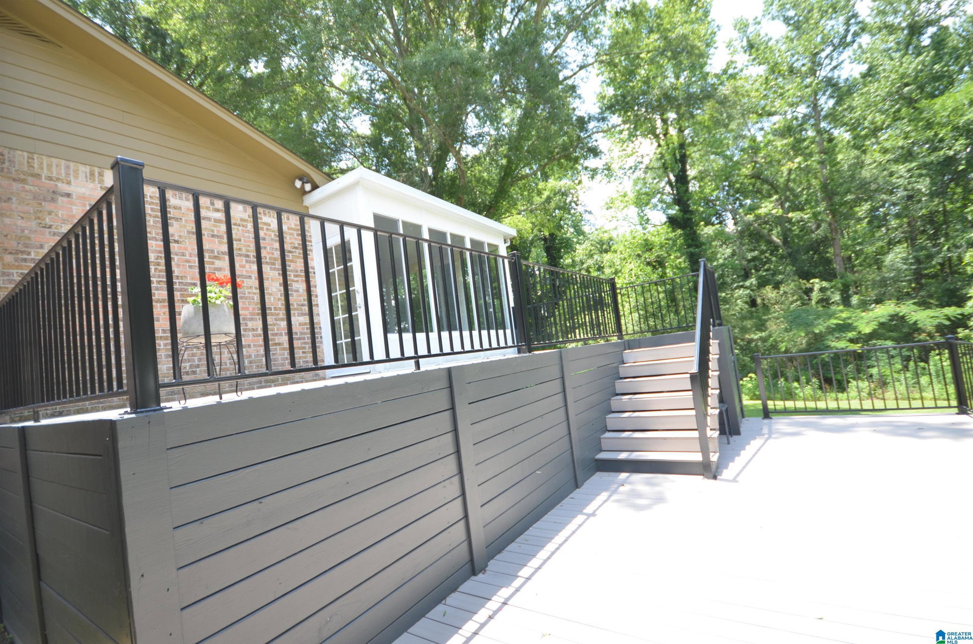
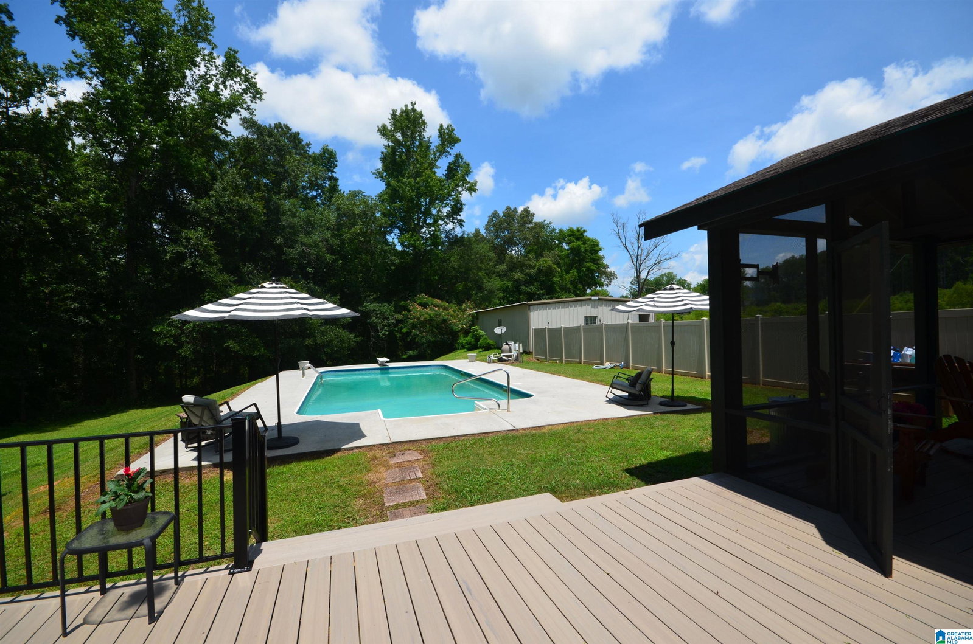
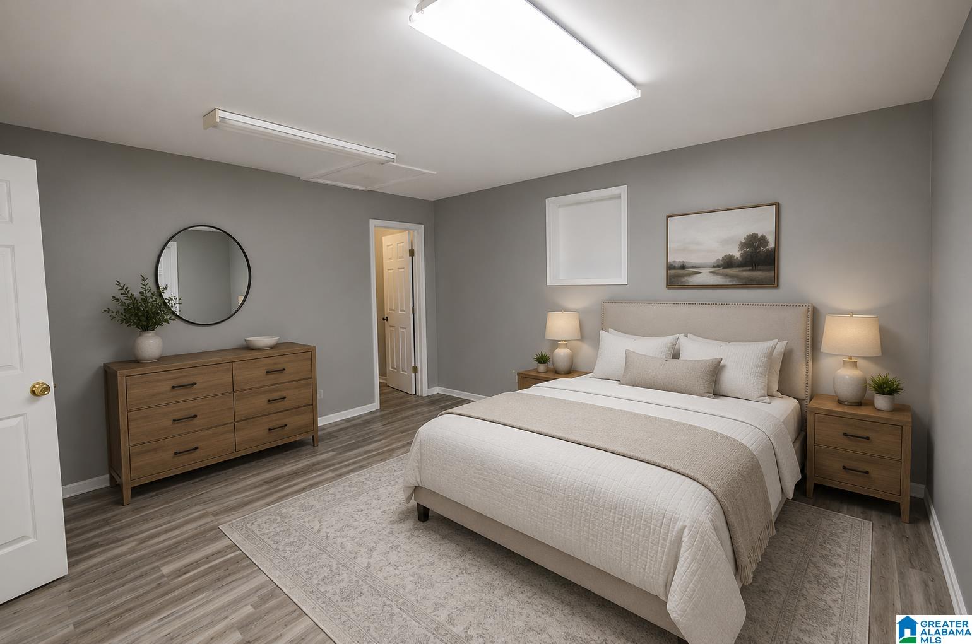
Beautifully updated split-level home located in the sought-after West Point community, just minutes from I-65 for an easy commute to Bham or Huntsville. The main level offers 3 bedrooms, hardwood flooring, and an open-concept living area featuring an updated kitchen with quartz countertops, new cabinetry, & updated appliances. The private primary suite is located on the lower level & includes a spacious, updated bathroom and a large walk-in closet that also serves as a storm shelter. A two-carbasement garage provides convenient direct access to the primary suite. Enjoy your own backyard oasis with an in-ground pool, multiple decks, a sunroom overlooking the pool, & a cabana-style screened porch perfect for grilling, entertaining, or relaxing. Also, a detached 1,200 sq. ft. heated and cooled flex space featuring a kitchenette, 2 bathrooms, & additional room—ideal as a guest suite, home office, pool house, workshop, or potential in-law quarters. Space not included in home's heated sqft
Additional Information
- Acres
- 4
- Interior
- French Doors, Recess Lighting, Safe Room/Storm Cellar, Split Bedroom
- Floors
- Hardwood, Tile Floor
- Pool Desc
- In-Ground, Salt Water
- Laundry
- Laundry (BSMT)
- Basement
- Full Basement
- Heating
- Electric (HEAT)
- Cooling
- Central (COOL)
- Kitchen
- Eating Area, Island, Pantry
- Exterior
- Fenced Yard, Gazebo, Workshop (EXTR), Porch Screened
- Foundation
- Basement
- Parking
- Attached, Driveway Parking
- Garage Spaces
- 2
- Construction
- 4 Sides Brick, Wood
- Elementary School
- West Point
- Middle School
- West Point
- High School
- West Point
- Total Square Feet
- 2232
Mortgage Calculator
Listing courtesy of LEGACY REALTY GROUP LLC.