830 Redhawk Ridge, Springville, AL 35146
- $479,000
- 4
- BD
- 3
- BA
- 2,300
- SqFt




- List Price
- $479,000
- Status
- CONTINGENT
- MLS#
- 21458224
- Year Built
- 2024
- Bedrooms
- 4
- Full-baths
- 3
- Region
- Argo, Springville, Steele
- Subdivision
- Lakewood Preserve
Property Description
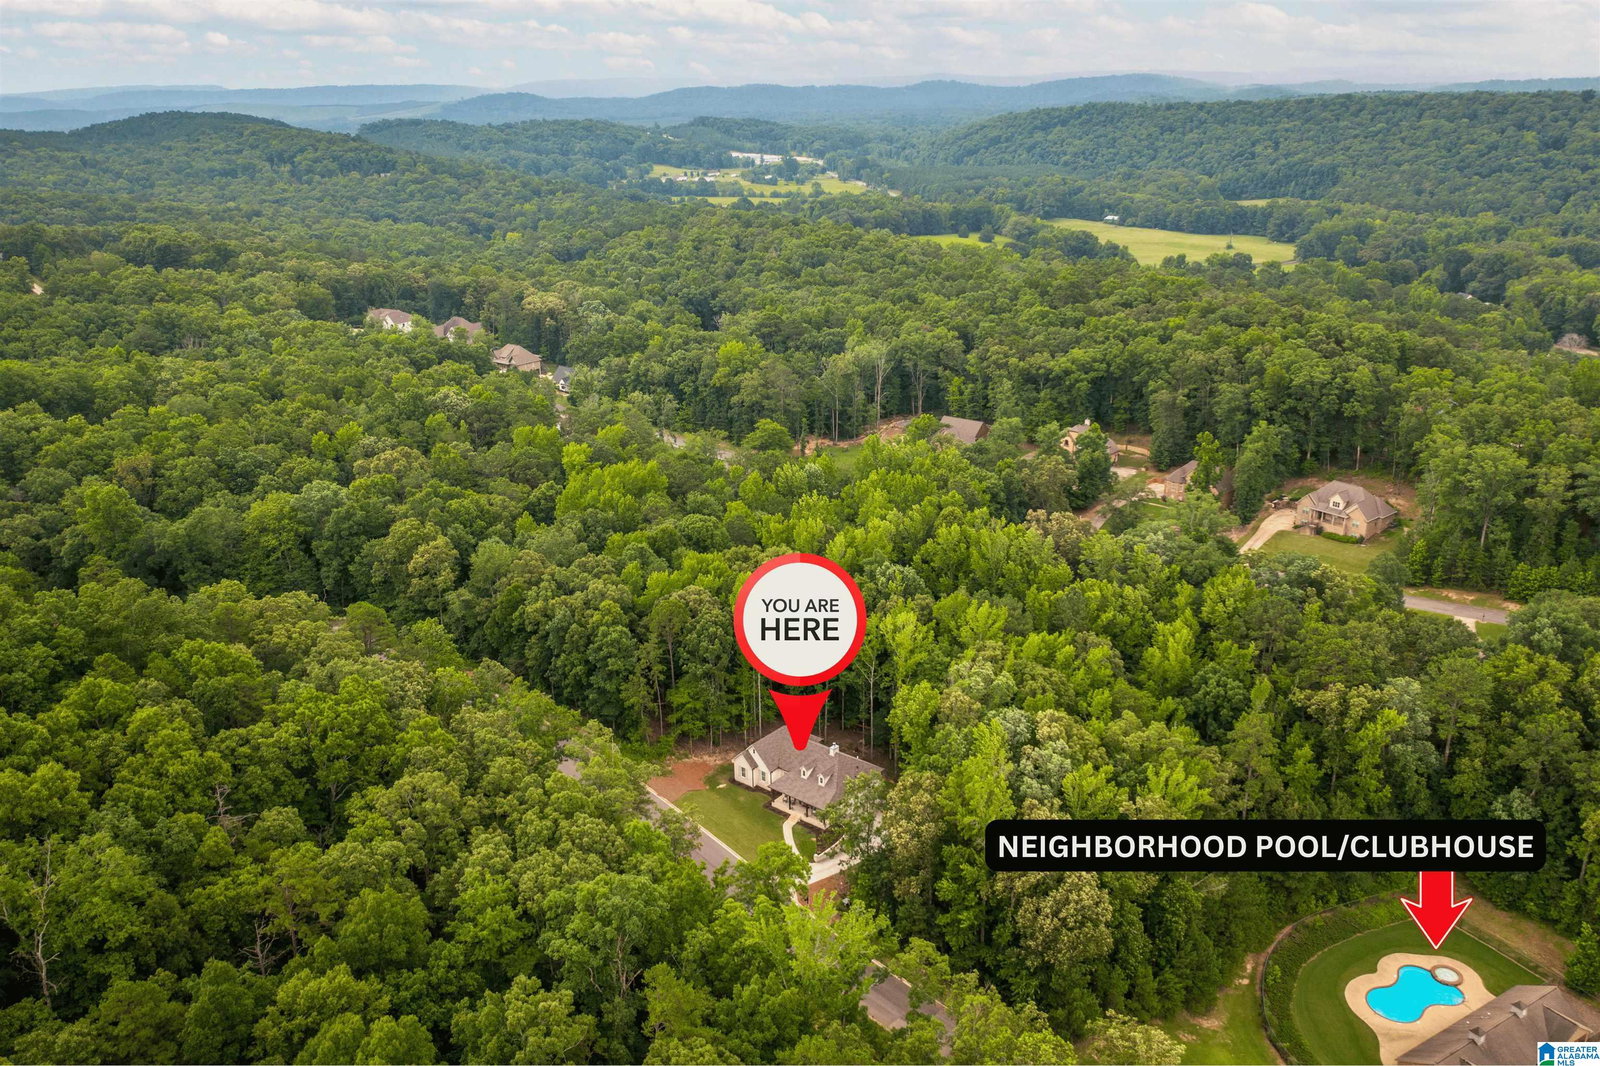
**48HR Active Break Clause-Schedule your showing** Welcome to Lakewood Preserve, a private lake community with a pool, clubhouse, walking trails, and private lake access. Built in 2024, this custom home offers main level living with 4 bedrooms, 3 full baths, and an open floor plan designed for comfort and connection. The living room features a beautiful wood burning stone fireplace, creating the perfect focal point for relaxing or entertaining. The kitchen, dining, and living spaces flow together, while the covered back porch overlooks a spacious 0.74 acre lot. The whole home is spray foam insulated for added comfort and efficiency. Downstairs, the completely unfinished basement offers incredible potential for future living space, storage, a gym, theater room, workshop, or whatever fits your lifestyle. Newer construction, quality features, community amenities, and room to grow make this home a standout in Lakewood Preserve!
Additional Information
- Acres
- 0.74
- Lot Desc
- Some Trees, Subdivision
- HOA Fee Y/N
- Yes
- HOA Fee Amount
- 720
- Interior
- Recess Lighting
- Amenities
- Boats-Non Motor Only, Fishing, Private Lake, Walking Paths
- Floors
- Hardwood Laminate, Tile Floor
- Pool Desc
- In-Ground, Perimeter Fencing
- Laundry
- Laundry (MLVL)
- Basement
- Full Basement
- Fireplaces
- 1
- Fireplace Desc
- Gas Starter, Stone (FIREPL)
- Heating
- Central (HEAT), Gas Heat
- Cooling
- Central (COOL)
- Kitchen
- Eating Area, Island, Pantry
- Exterior
- None
- Foundation
- Basement
- Parking
- Basement Parking, Driveway Parking, Parking (MLVL), On Street Parking
- Garage Spaces
- 2
- Construction
- 4 Sides Brick
- Elementary School
- Springville
- Middle School
- Springville
- High School
- Springville
- Total Square Feet
- 2300
Mortgage Calculator
Listing courtesy of Keller Williams Pell City.