5009 Meadow Brook Road, Birmingham, AL 35242
- $599,900
- 5
- BD
- 4
- BA
- 2,766
- SqFt




- List Price
- $599,900
- Status
- ACTIVE
- MLS#
- 21460472
- Year Built
- 1984
- Bedrooms
- 5
- Full-baths
- 3
- Half-baths
- 1
- Region
- N Shelby, Hoover
- Subdivision
- Meadow Brook
Property Description
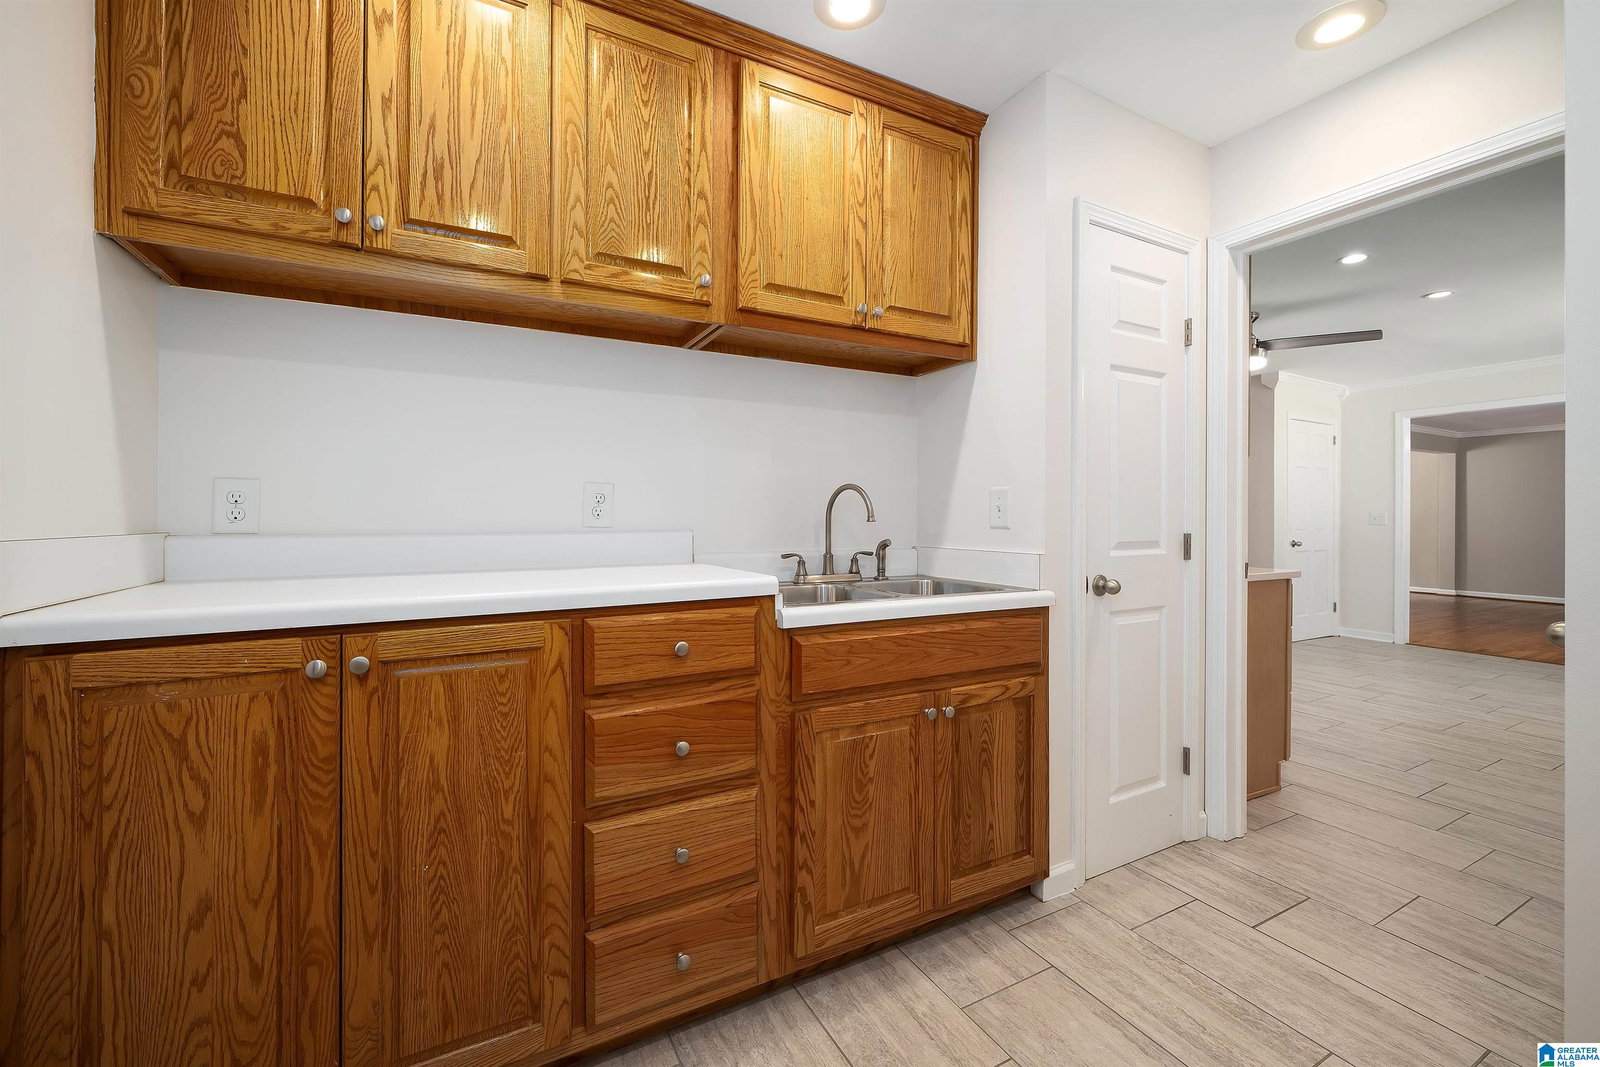
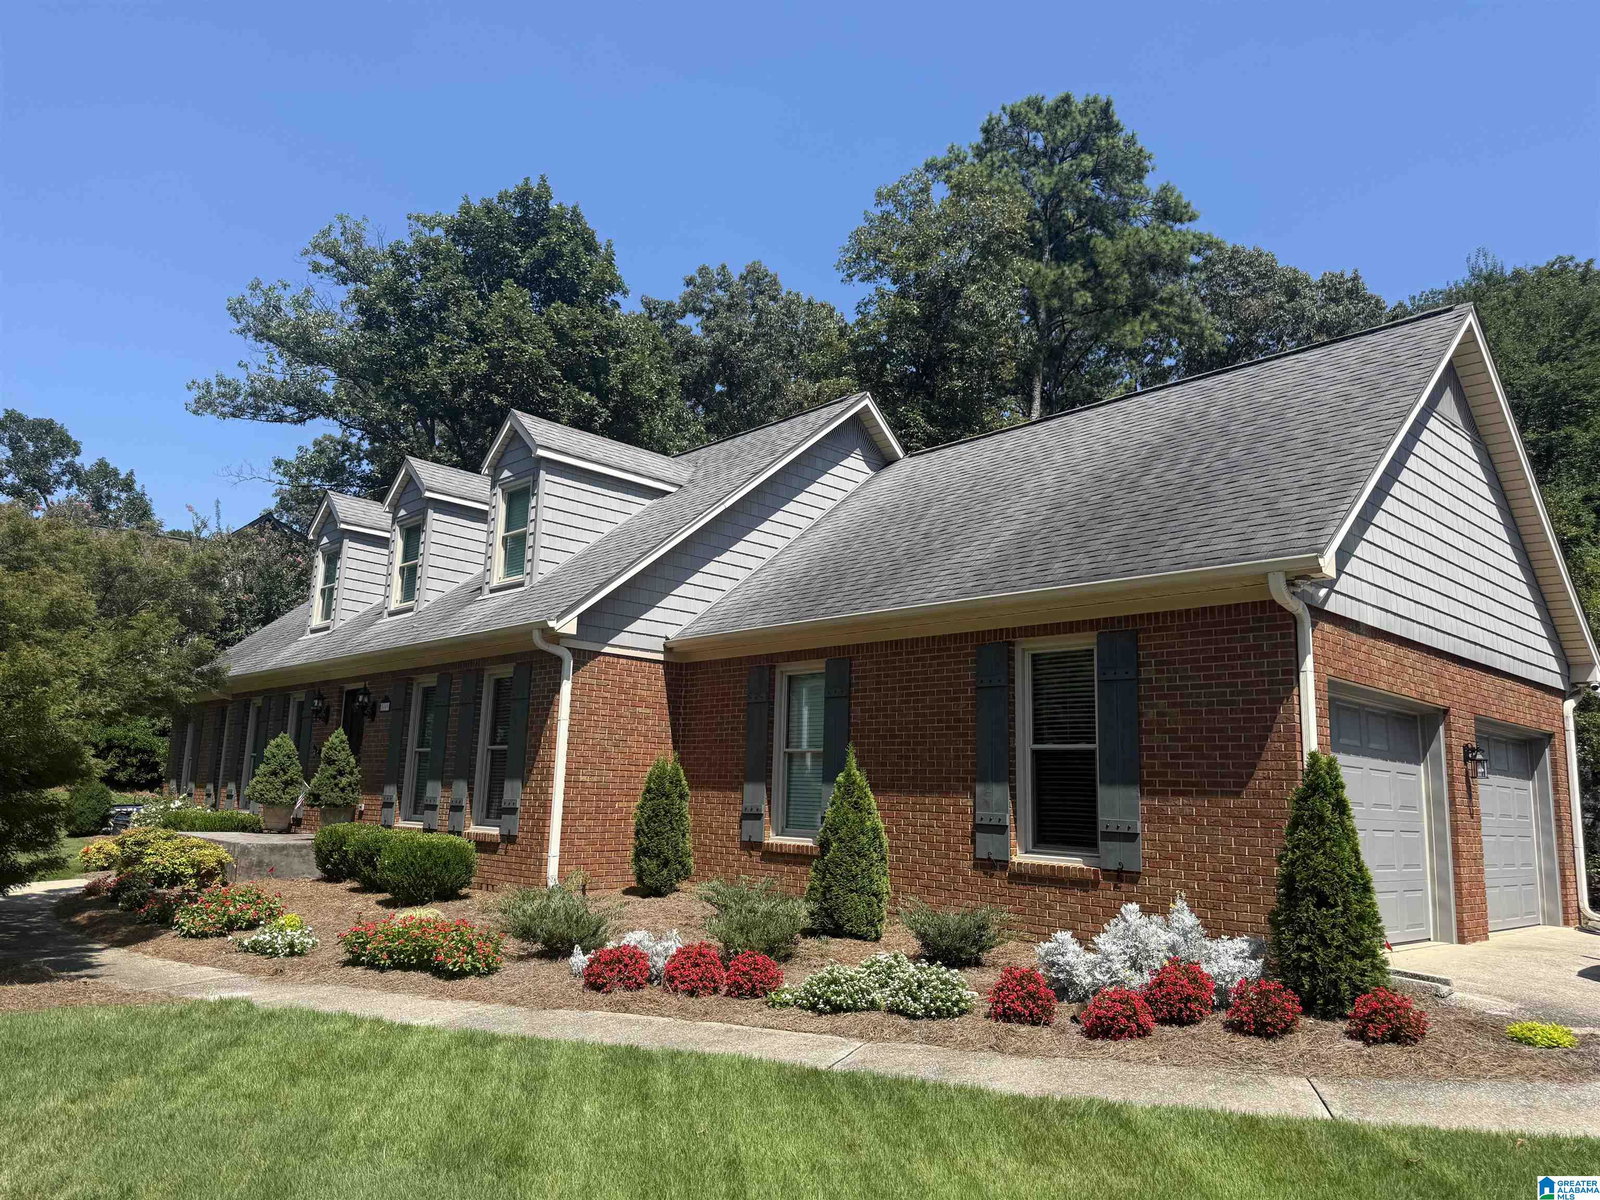
Attention Oak Mountain Buyers! This 5-bedroom, 3.5-bath brick home in Meadow Brook offers the rare convenience of two main-level suites, including a wheelchair-accessible suite with an accessible shower. Inside, you'll find real hardwood floors on the main level, stairs, and second floor, plus smooth ceilings, fresh paint, and a desirable open floor plan with a spacious family room and gas fireplace. The updated kitchen features custom maple cabinets, quartz countertops, subway tile backsplash, new stainless steel appliances, new tile flooring, and multiple pantry spaces. The main-level laundry room includes folding counters and additional storage. Outside, enjoy a flat half-acre lot with a sprinkler system, Champion windows, new vinyl trim, four-sided brick construction, and one-step entry from the rear parking area, This move-in-ready home combines space, accessibility, and exceptional updates in one of Meadow Brook's most desirable neighborhoods.
Additional Information
- Acres
- 0.51
- Lot Desc
- Interior Lot, Some Trees, Subdivision
- HOA Fee Y/N
- Yes
- HOA Fee Amount
- 50
- Interior
- Split Bedroom
- Floors
- Carpet, Hardwood, Tile Floor
- Laundry
- Laundry (MLVL)
- Fireplaces
- 1
- Fireplace Desc
- Brick (FIREPL)
- Heating
- Dual Systems (HEAT), Gas Heat, Heat Pump (HEAT)
- Cooling
- Dual Systems (COOL), Electric (COOL)
- Kitchen
- Pantry
- Exterior
- Lighting System, Sprinkler System, Storage Building
- Foundation
- Crawl Space
- Parking
- Parking (MLVL)
- Garage Spaces
- 2
- Construction
- 4 Sides Brick, Siding-Vinyl
- Elementary School
- Inverness
- Middle School
- Oak Mountain
- High School
- Oak Mountain
- Total Square Feet
- 2766
Mortgage Calculator
Listing courtesy of eXp Realty, LLC Central.