6123 Steeplechase Drive, Pinson, AL 35126
- $415,000
- 4
- BD
- 4
- BA
- 3,291
- SqFt






- List Price
- $415,000
- Status
- ACTIVE
- MLS#
- 21460569
- Price Change
- ▲ $15,100 1785462979
- Year Built
- 1993
- Bedrooms
- 4
- Full-baths
- 3
- Half-baths
- 1
- Region
- Clay, Palmerdale, Pinson, Remlap
- Subdivision
- Polo Downs
Property Description
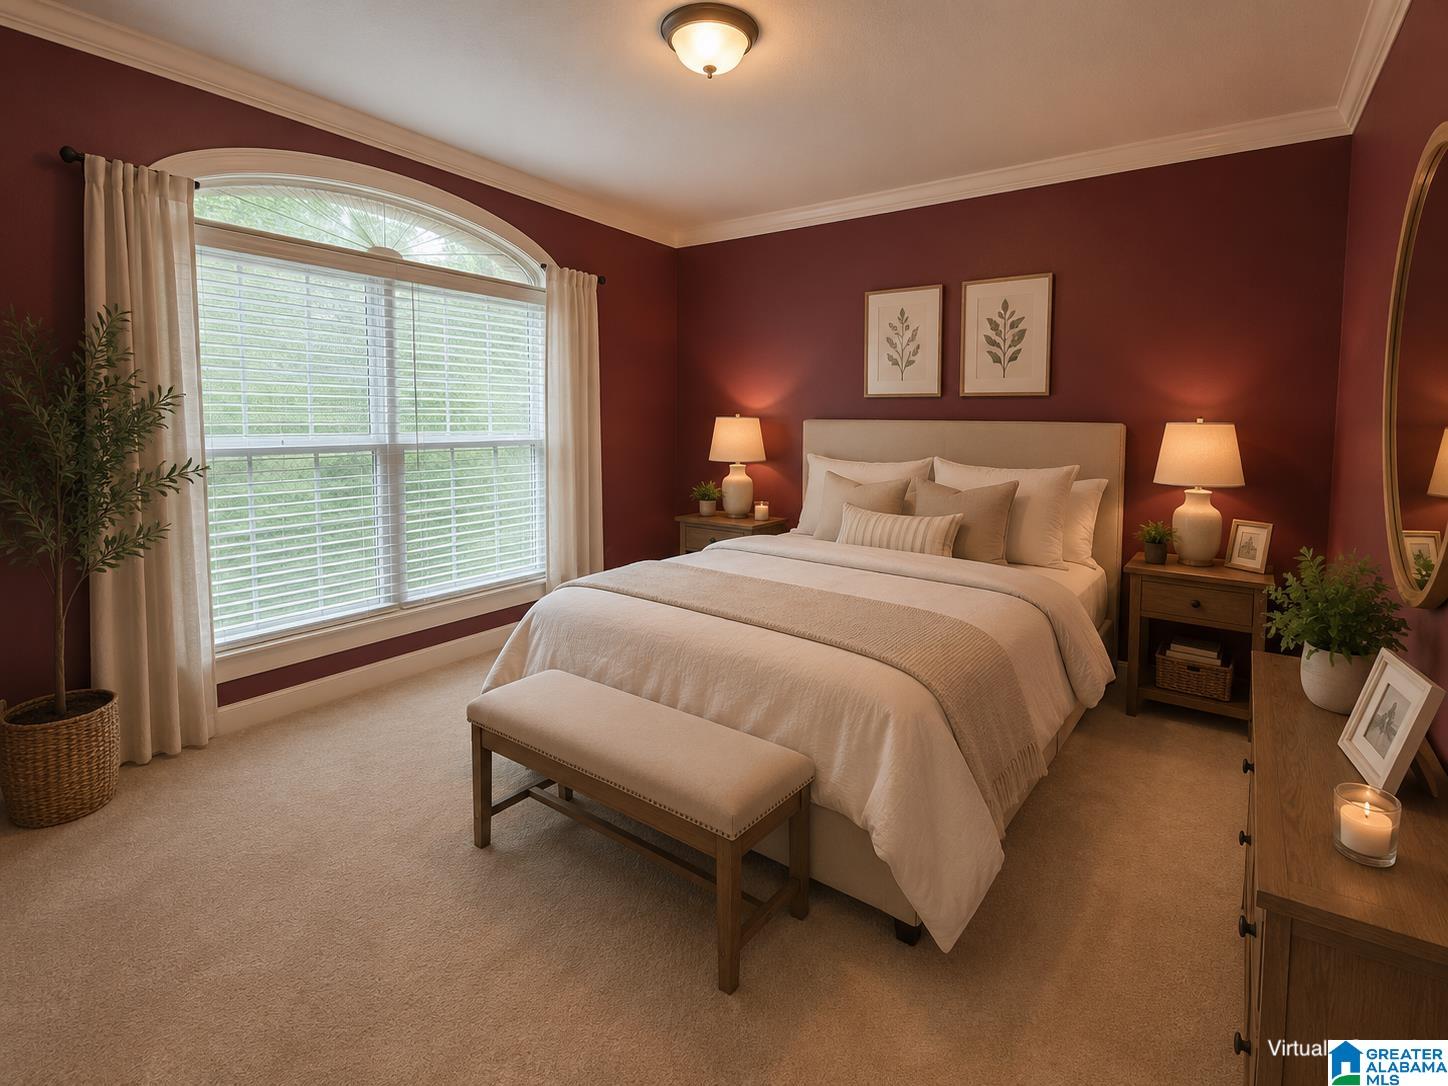
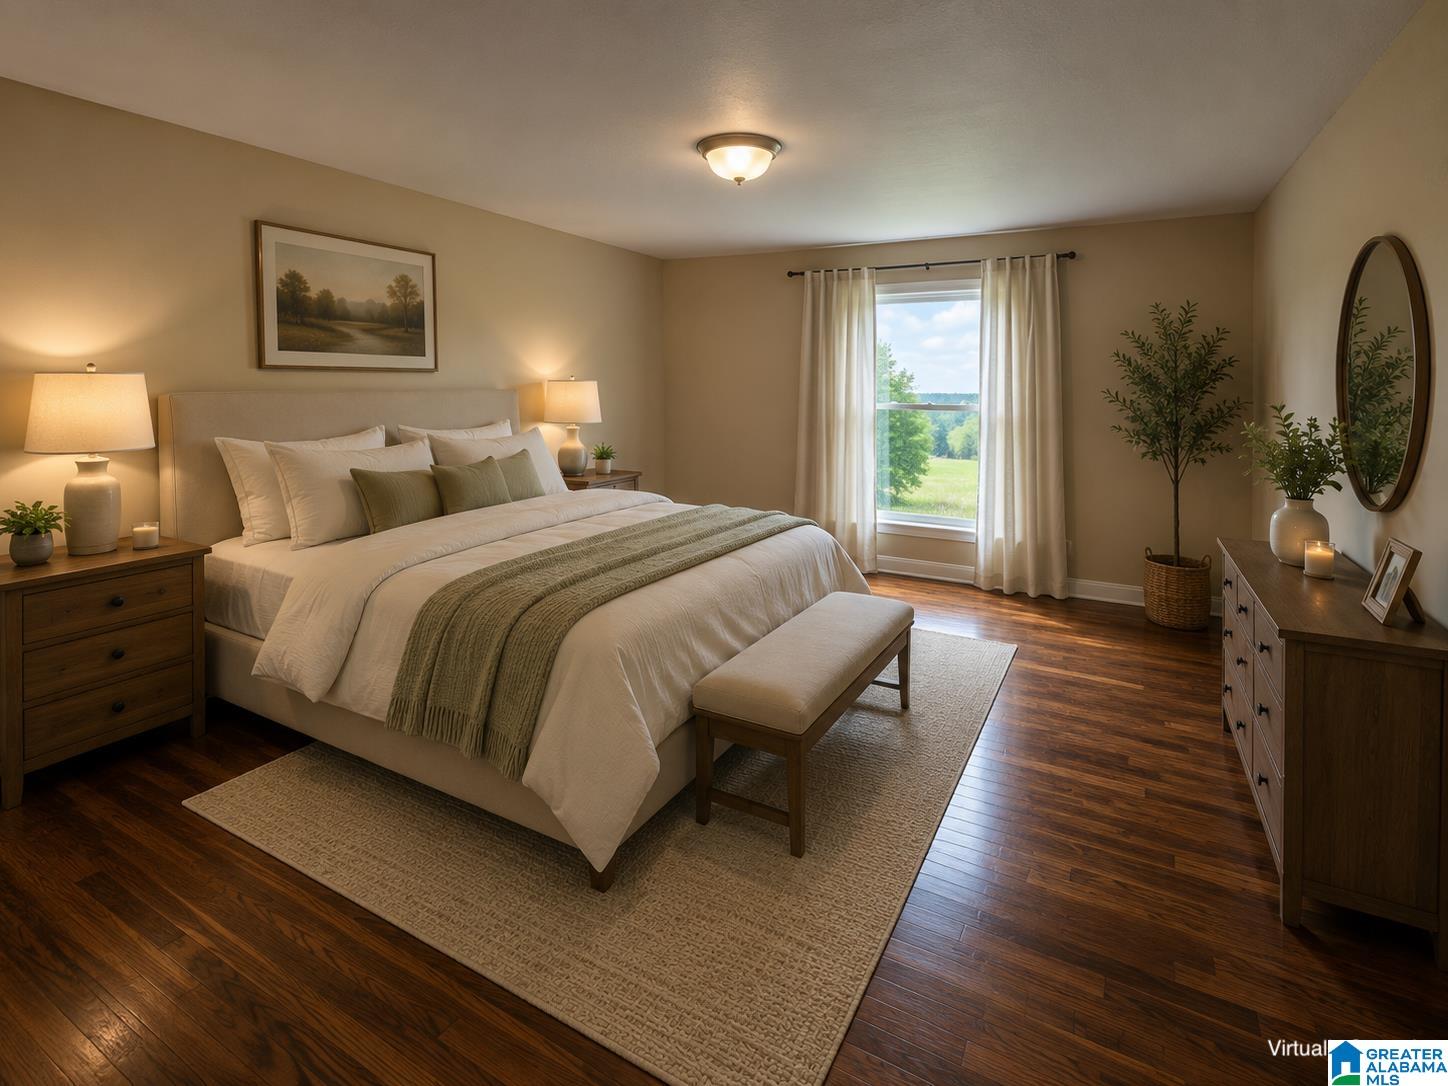
YOU MUST SEE THIS BEAUTIFUL BRICK HOME ON APPROXIMATELY 1 ACRE! IF YOU NEED SPACE - THIS IS IT! 4 BEDROOMS & 3 1/2 BATHS + LARGE REC ROOM. GARAGE SPACE FOR 4 CARS! The main level includes primary suite + guest bedroom and bath. You will love the large great room with fireplace. Beautiful formal dining. Kitchen with lots of storage, bar & dining area. Off the great room is a sunroom that opens onto the patio. The primary suite includes large bedroom, spacious master bath with separate tub, shower, large double vanity and huge walk-in closet. There is also a guest bedroom and bath. Large laundry room with washer & dryer. Upstairs are two bedrooms with a Jack and Jill Bath. The size of the rec room is awesome! Storage space in the attic. *There is also a separate full brick workshop with 2 car garage! This home has so much to offer! Must see!
Additional Information
- Acres
- 1
- Lot Desc
- Interior Lot, Some Trees, Subdivision
- HOA Fee Y/N
- Yes
- HOA Fee Amount
- 150
- Interior
- Split Bedroom, Workshop (INT)
- Floors
- Carpet, Hardwood, Tile Floor, Vinyl
- Laundry
- Laundry (MLVL)
- Fireplaces
- 1
- Fireplace Desc
- Masonry, Gas Logs
- Heating
- Central (HEAT), Forced Air, Gas Heat
- Cooling
- Central (COOL), Dual Systems (COOL), Electric (COOL)
- Kitchen
- Eating Area
- Exterior
- None
- Foundation
- Crawl Space
- Parking
- Attached, Detached, Driveway Parking, Parking (MLVL), Off Street Parking
- Garage Spaces
- 4
- Construction
- 4 Sides Brick
- Elementary School
- Clay
- Middle School
- Clay-Chalkville
- High School
- Clay-Chalkville
- Total Square Feet
- 3291
Mortgage Calculator
Listing courtesy of Keller Williams.